Save
Ask
Tour
Hide
Share
$4,995,000
New Listing

Carlton House
2 Commonwealth 8G
Boston, MA 02116

For Sale|Condominium|Active
3
Beds
4
Total Baths
3
Full Baths
1
Partial Bath
2,467
SqFt
$2,025
/SqFt
1982
Built
County:
Suffolk

Due to the health concerns created by Coronavirus we are offering personal 1-1 online video walkthough tours where possible.
Call Now: 617-975-3100
Is this the listing for you? We can help make it yours.
617-975-3100
2 Commonwealth 8G2 Commonwealth 8G2 Commonwealth 8G2 Commonwealth 8G
Save
Ask
Tour
Hide
Share

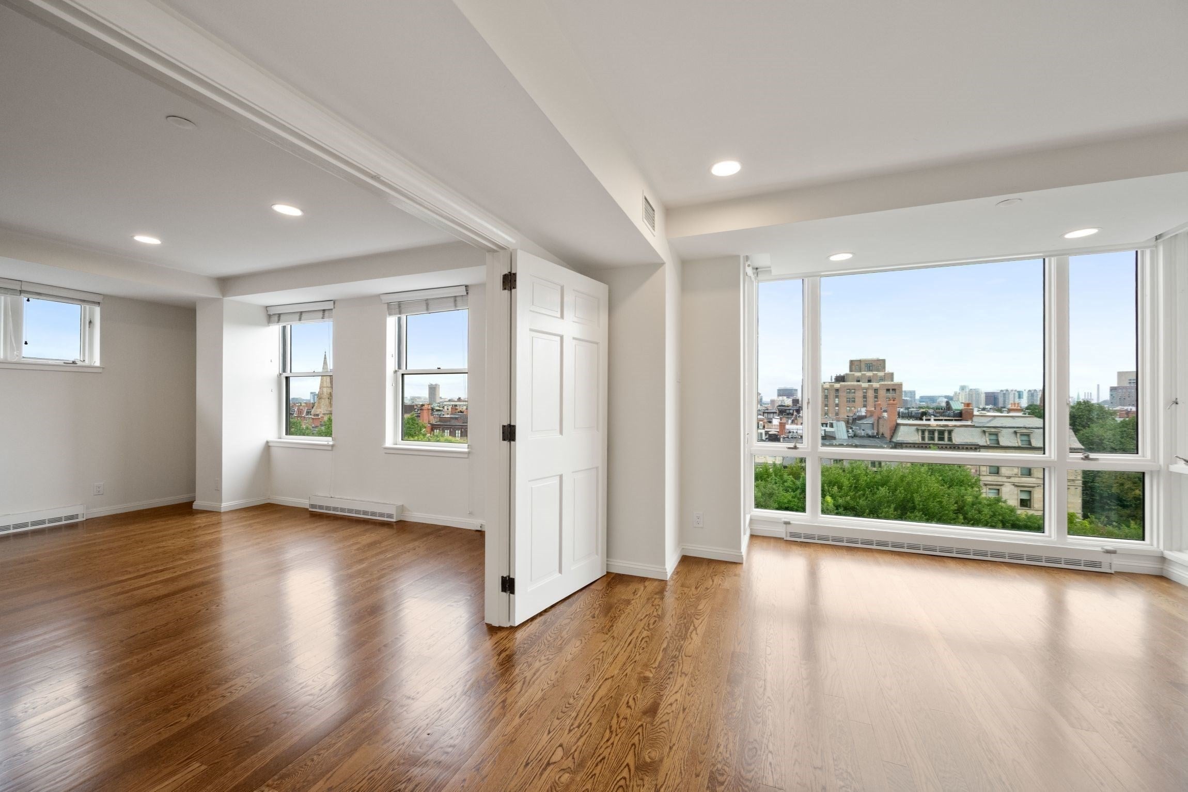
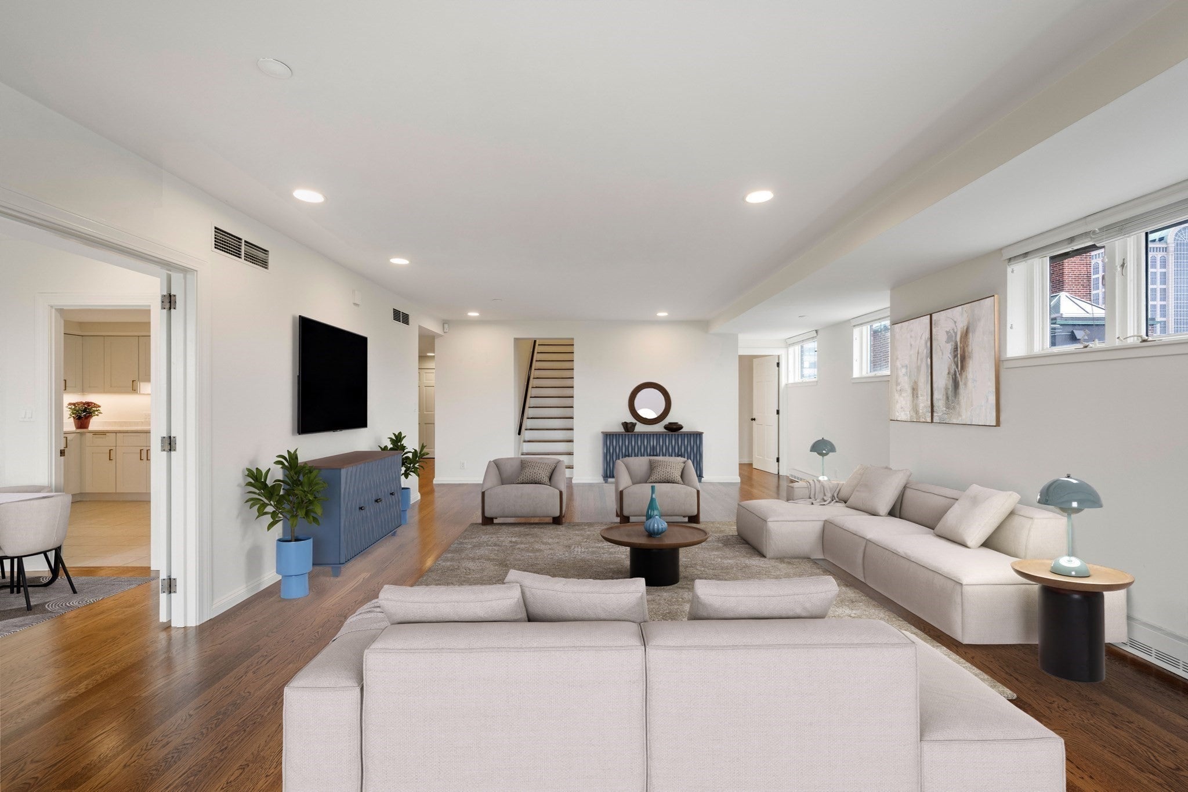
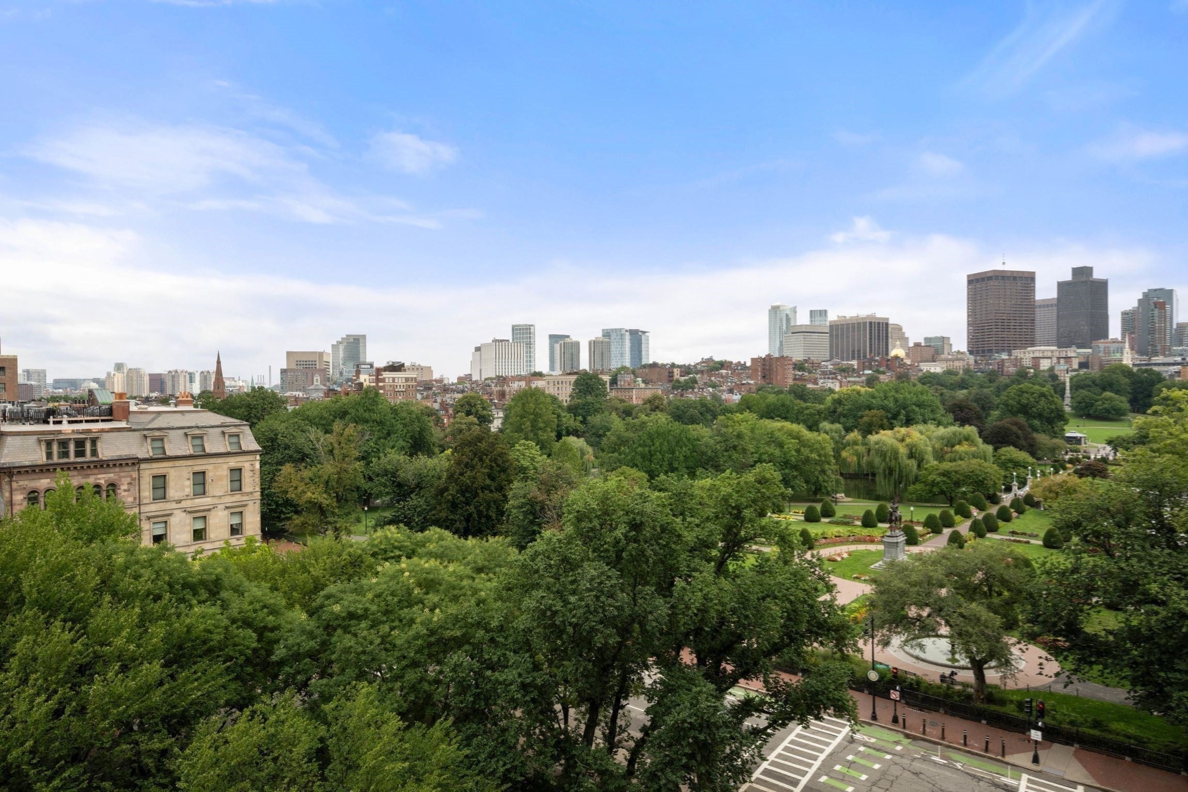
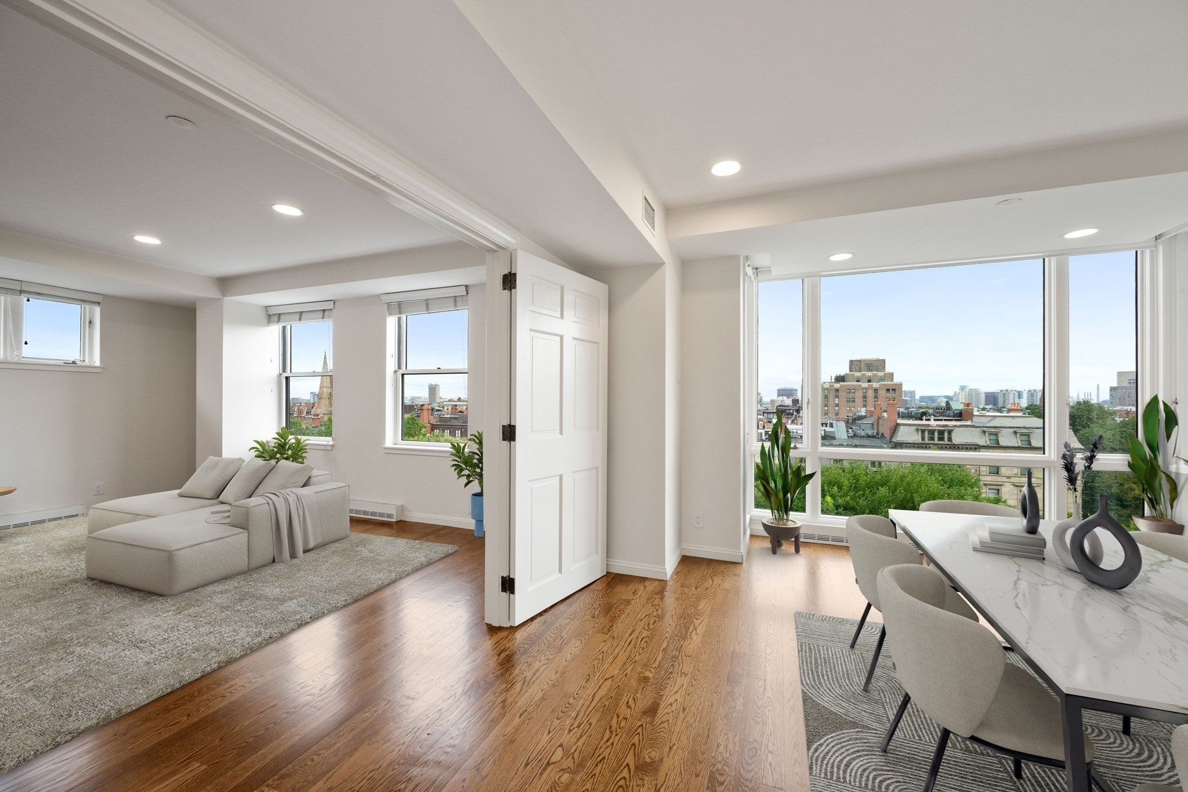
At the sought-after Carlton House on Commonwealth Avenue by the Public Garden, this sizeable duplex residence epitomizes effortless living at a prime Back Bay address adjoining The Newbury, Newbury Street’s acclaimed luxury hotel. Overlooking the magnificent tree-lined boulevard with the Public Garden as a backdrop and sweeping cityscapes all around, this comfortable residence is laid out like a private home and has 3 bedrooms, 3½ baths, an office, excellent storage, and a valet-attended garage space. A versatile living/dining room is featured along with a family/dining room where a floor-to-ceiling glassed bay showcases the wide-open vista. Privately placed on the upper level, the bedrooms feature a spacious primary suite with wardrobe room. Amidst the beauty of Boston’s Emerald Necklace parklands, The Carlton House offers elegant common spaces, 24-hour concierge and valet parking, direct access to the hotel, room service, and close proximity to Back Bay’s finest shopping and dining.

Save
Ask
Tour
Hide
Share
Listing Snapshot
Price 
$4,995,000
Days On Site 
0 Days
Bedrooms 
3
Inside Area (SqFt) 
2,467 sqft
Total Baths 
4
Full Baths 
3
Partial Baths 
1
Lot Size 
N/A
Year Built 
1982
MLS® Number 
73572522
Status 
Active
Property Tax 
$59,405
HOA/Condo/Coop Fees 
$6,817 monthly
Sq Ft Source 
Public Records
Friends & Family
Recent Activity
23 hours agoListing updated with changes from the MLS®
23 hours agoListing first seen on site
General Features
Attached Garage 
Yes
Disclosures 
Furnished rooms are virtually staged.
Garage 
Yes
Garage Spaces 
1
Number Of Stories 
2
Parking 
AttachedGarage
Parking Spaces 
1
Pets 
Dogs OKSize LimitYes
Property Sub Type 
Condominium
Sewer 
Public Sewer
SqFt Above 
2467
SqFt Total 
2467
Water Source 
Public
Zoning 
R
Interior Features
Appliances 
OvenDishwasherDisposalRangeRefrigeratorFreezerWasher/DryerRange Hood
Cooling 
Central Air
Electric 
Circuit Breakers100 Amp Service
Flooring 
TileHardwood
Heating 
Central
Interior 
Entrance FoyerRecessed LightingWalk-In Closet(s)
Laundry Features 
Electric Dryer HookupWasher HookupIn Unit
Bathroom 1 
Dimensions - 10x11Level - SecondArea - 110
Bathroom 2 
Dimensions - 6x10Level - SecondArea - 60
Bathroom 3 
Dimensions - 6x11Level - SecondArea - 66
Bedroom 2 
Dimensions - 16x10Level - SecondArea - 160
Bedroom 3 
Dimensions - 16x11Level - SecondArea - 176
Dining Room 
Dimensions - 20x15Level - FirstArea - 300
Kitchen 
Dimensions - 10x15Level - FirstArea - 150
Living Room 
Dimensions - 30x18Level - FirstArea - 540
Master Bedroom 
Dimensions - 16x14Level - SecondArea - 224
Office 
Dimensions - 11x11Level - FirstArea - 121
Save
Ask
Tour
Hide
Share
Exterior Features
Construction Details 
Brick
Roof 
Rubber
Community Features
Association Amenities 
Elevator(s)Parking
Association Fee 
$6817.0
Association Fee Frequency 
Monthly
Community Features 
Tennis Court(s)Park
MLS Area 
Back Bay
Financing Terms Available 
Contract
Listing courtesy of George Ballantyne of Gibson Sotheby's International Realty


The property listing data and information, or the Images, set forth herein were provided to MLS Property Information Network, Inc. from third party sources, including sellers, lessors, landlords, and public records, and were compiled by MLS Property Information Network, Inc. The property listing data and information, and the Images, are for the personal, non-commercial use of consumers having a good faith interest in purchasing, leasing or renting listed properties of the type displayed to them and may not be used for any purpose other than to identify prospective properties which such consumers may have a good faith interest in purchasing, leasing or renting. MLS Property Information Network, Inc. and its subscribers disclaim any and all representations and warranties as to the accuracy of the property listing data and information, or as to the accuracy of any of the Images, set forth herein.

Last checked 2026-09-08 11:19 AM UTC

Neighborhood & Commute
Source: Walkscore
Save
Ask
Tour
Hide
Share