
1 West Hill PlaceBoston, MA 02114
Due to the health concerns created by Coronavirus we are offering personal 1-1 online video walkthough tours where possible.
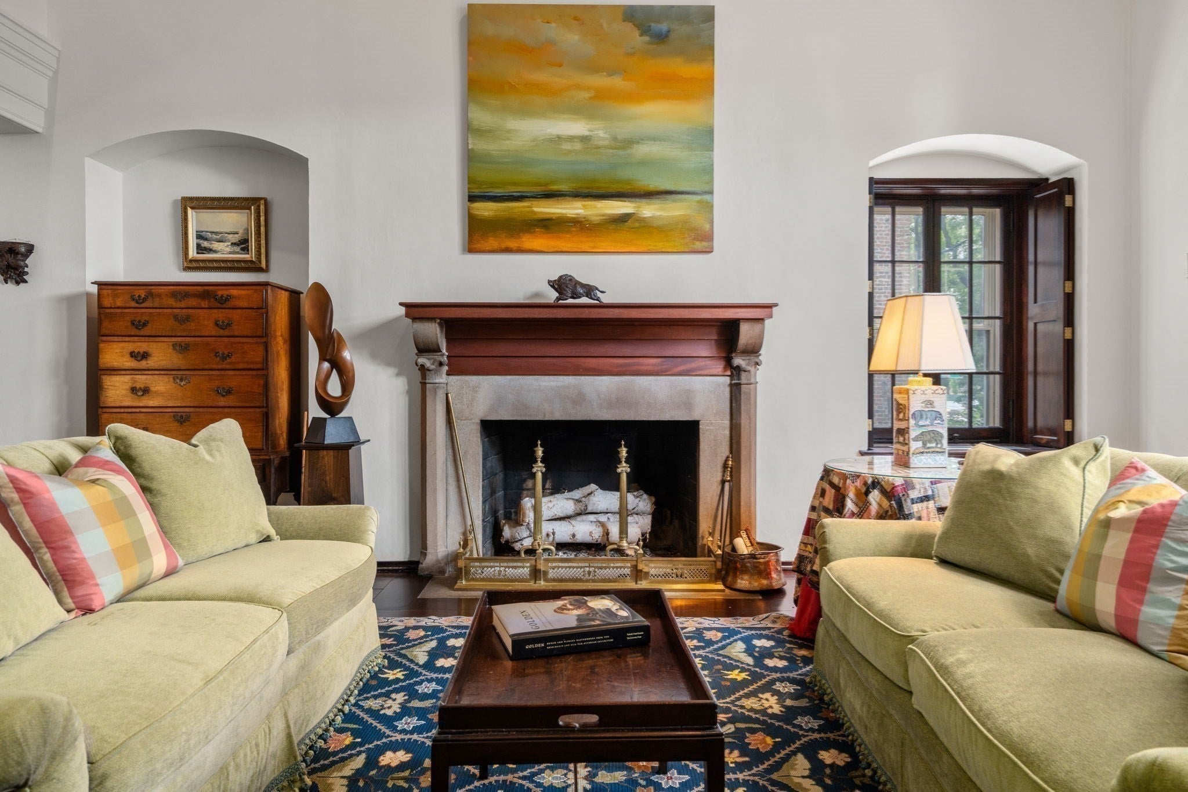
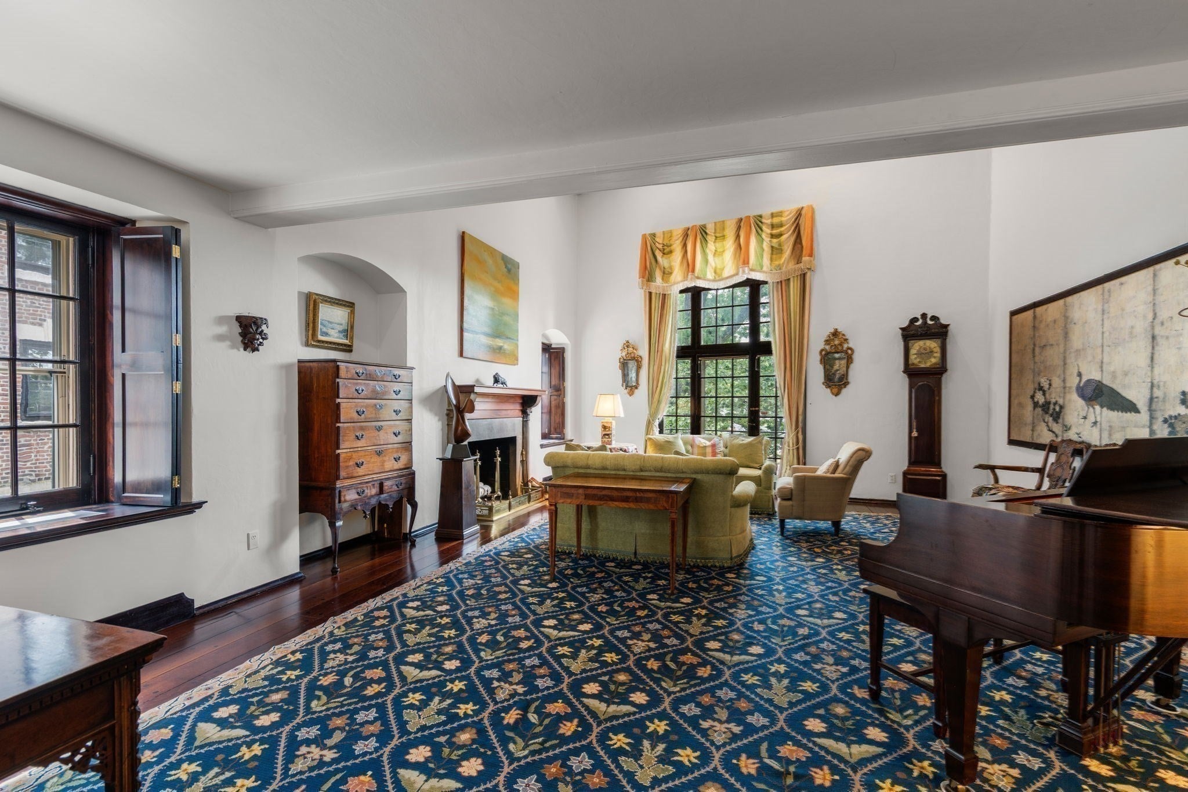
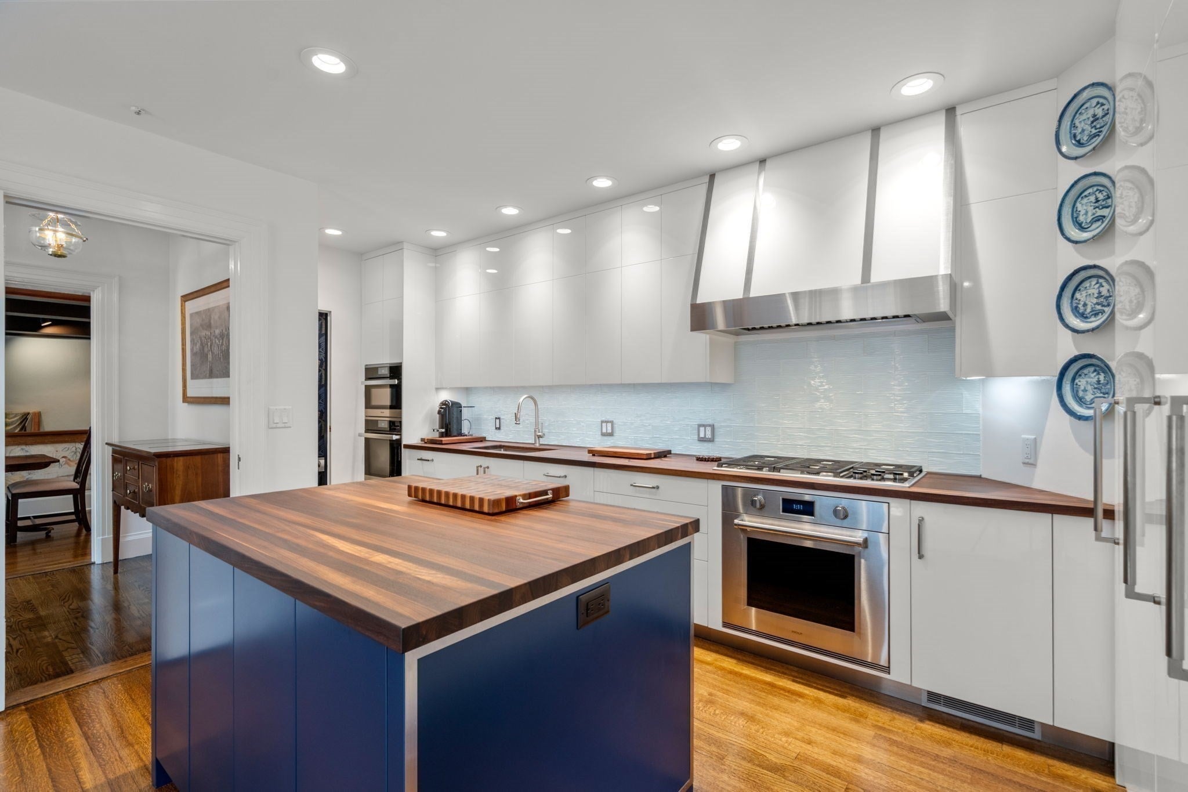
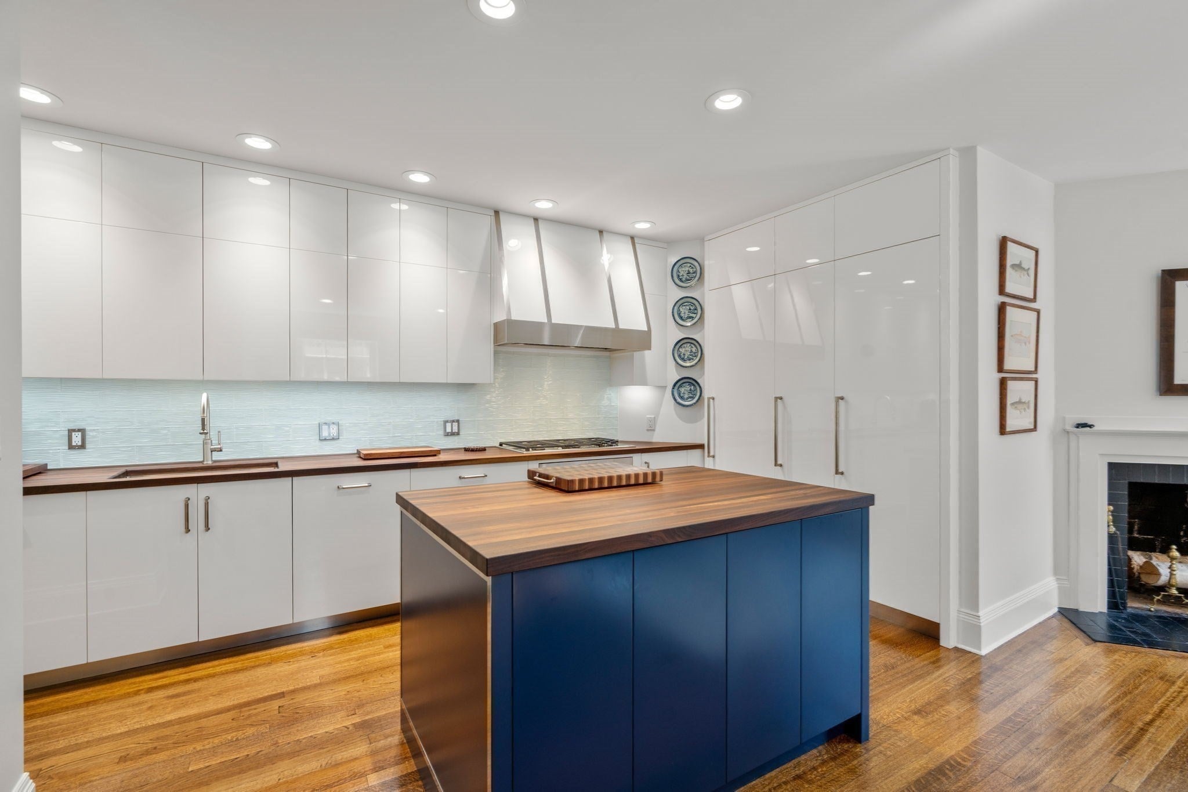
Tucked away on a private cul-de-sac in Beacon Hill, this magnificent corner residence at West Hill Place offers a rare combination of privacy, scale, and convenience, complete with a direct parking space at your front door. Spanning over 6,100 square feet, this exceptional home features 5 bedrooms, 5 full baths, and 2 half baths, blending historic character with thoughtful modern living.Bathed in natural light from exposures on three sides, the home is designed for both grand entertaining and comfortable everyday living. A dramatic two-story great room with soaring beamed ceilings serves as the centerpiece of the home, while a formal dining room overlooks the space from above. The spacious eat-in kitchen is appointed with premium appliances, custom cabinetry, abundant storage, and generous counter space. A handsome library with a wet bar provides an inviting retreat, and six fireplaces throughout add warmth and timeless charm.The expansive primary suite features South & West exposures, a walk-in closet, and a beautifully appointed en-suite bath. Five additional generously sized bedrooms, including including a private lower-level au pair suite complete with a kitchenette and full bath, offer exceptional flexibility for family, guests, or home office needs. Crowning the residence is a spectacular private roof deck showcasing sweeping views of the Charles River, Cambridge, and the Boston skyline, creating an extraordinary setting for outdoor entertaining and relaxation. Ideally located just moments from the Public Garden and the renowned shops, cafés, and restaurants of Charles Street, this rare offering presents an unparalleled opportunity to experience Beacon Hill living at its finest.
| 15 hours ago | Listing updated with changes from the MLS® | |
| 15 hours ago | Listing first seen on site |

The property listing data and information, or the Images, set forth herein were provided to MLS Property Information Network, Inc. from third party sources, including sellers, lessors, landlords, and public records, and were compiled by MLS Property Information Network, Inc. The property listing data and information, and the Images, are for the personal, non-commercial use of consumers having a good faith interest in purchasing, leasing or renting listed properties of the type displayed to them and may not be used for any purpose other than to identify prospective properties which such consumers may have a good faith interest in purchasing, leasing or renting. MLS Property Information Network, Inc. and its subscribers disclaim any and all representations and warranties as to the accuracy of the property listing data and information, or as to the accuracy of any of the Images, set forth herein.
Last checked 2026-09-09 11:16 AM UTC