
41 Concord SqBoston, MA 02118
Due to the health concerns created by Coronavirus we are offering personal 1-1 online video walkthough tours where possible.
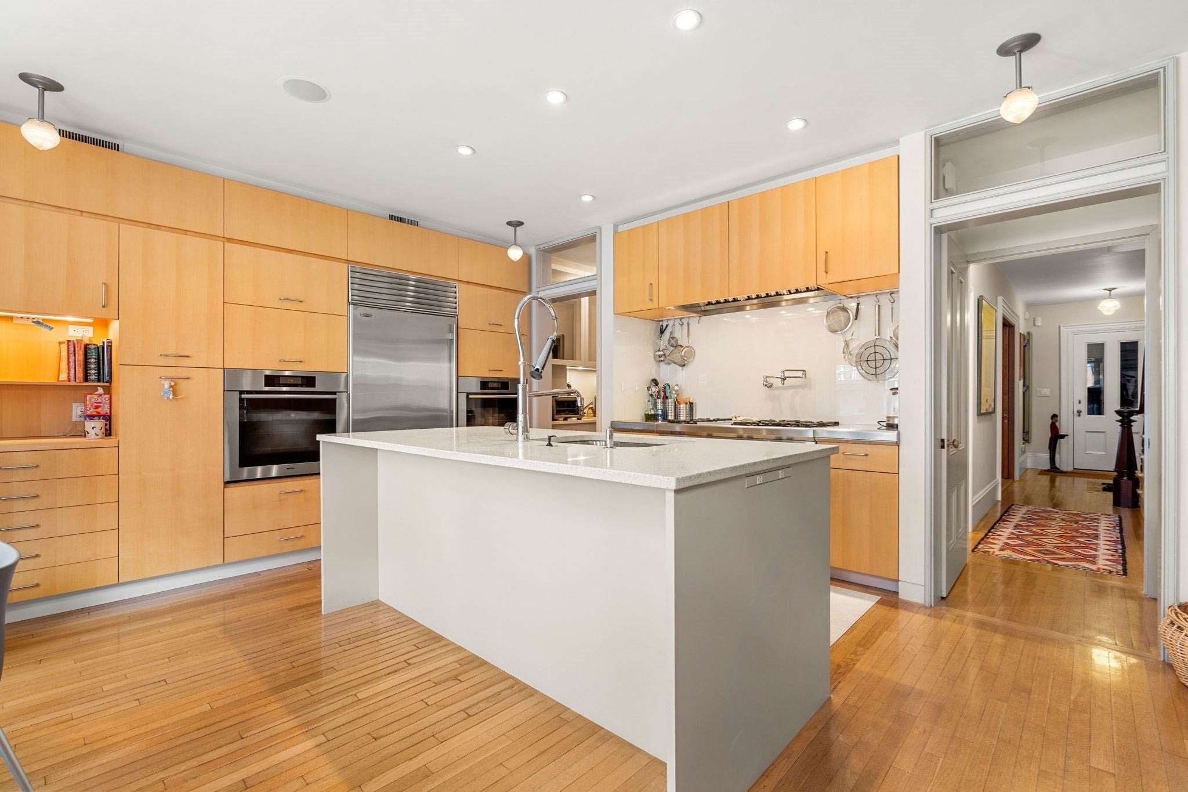
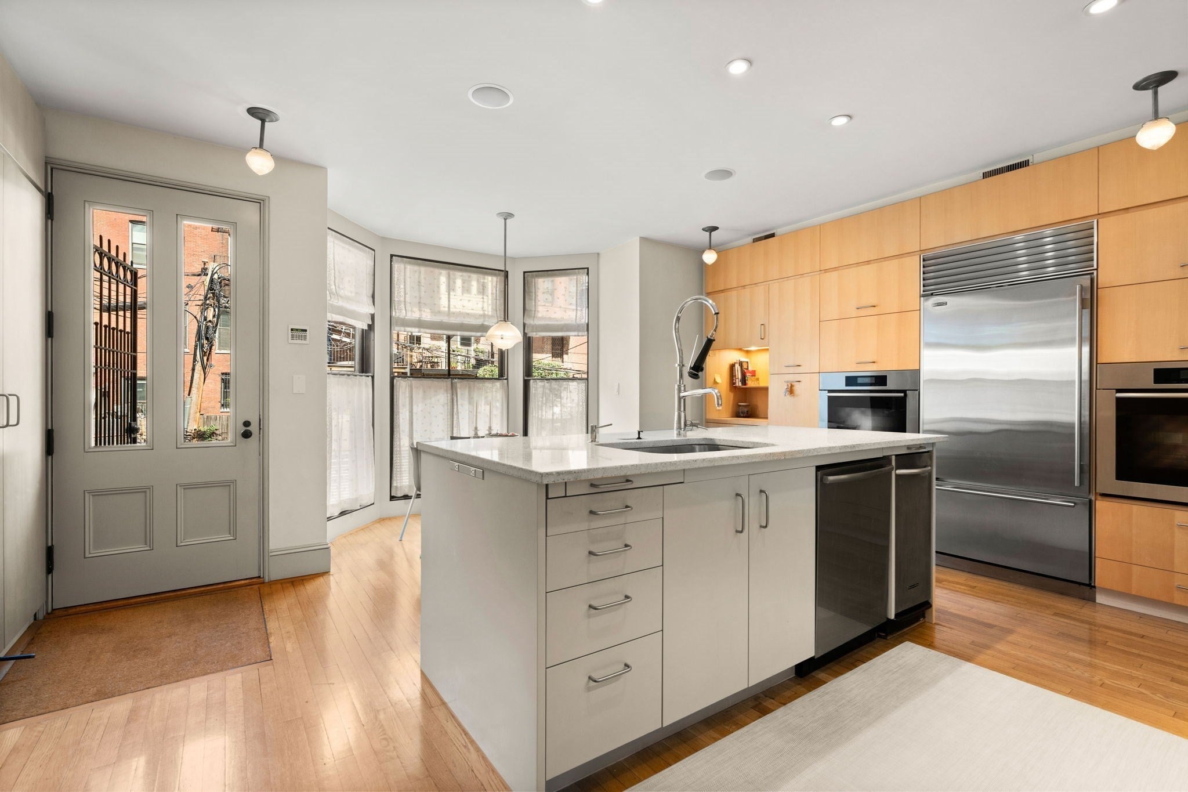
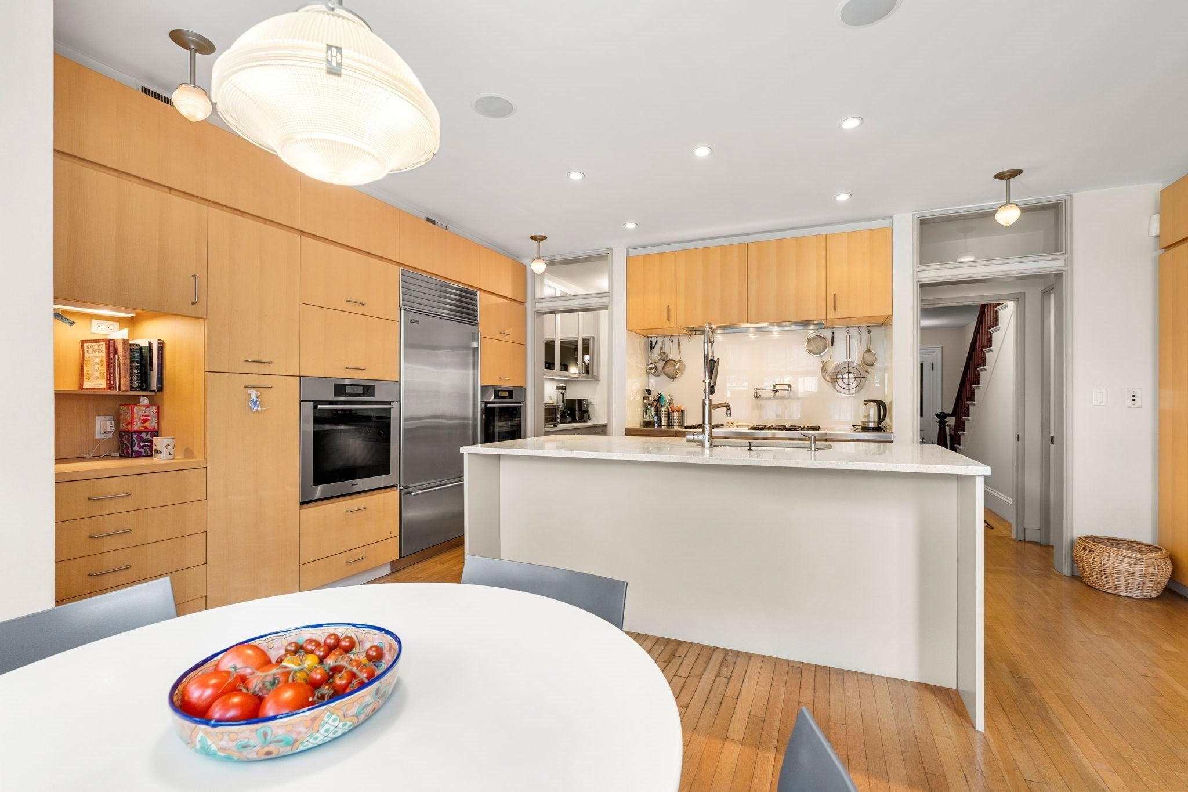
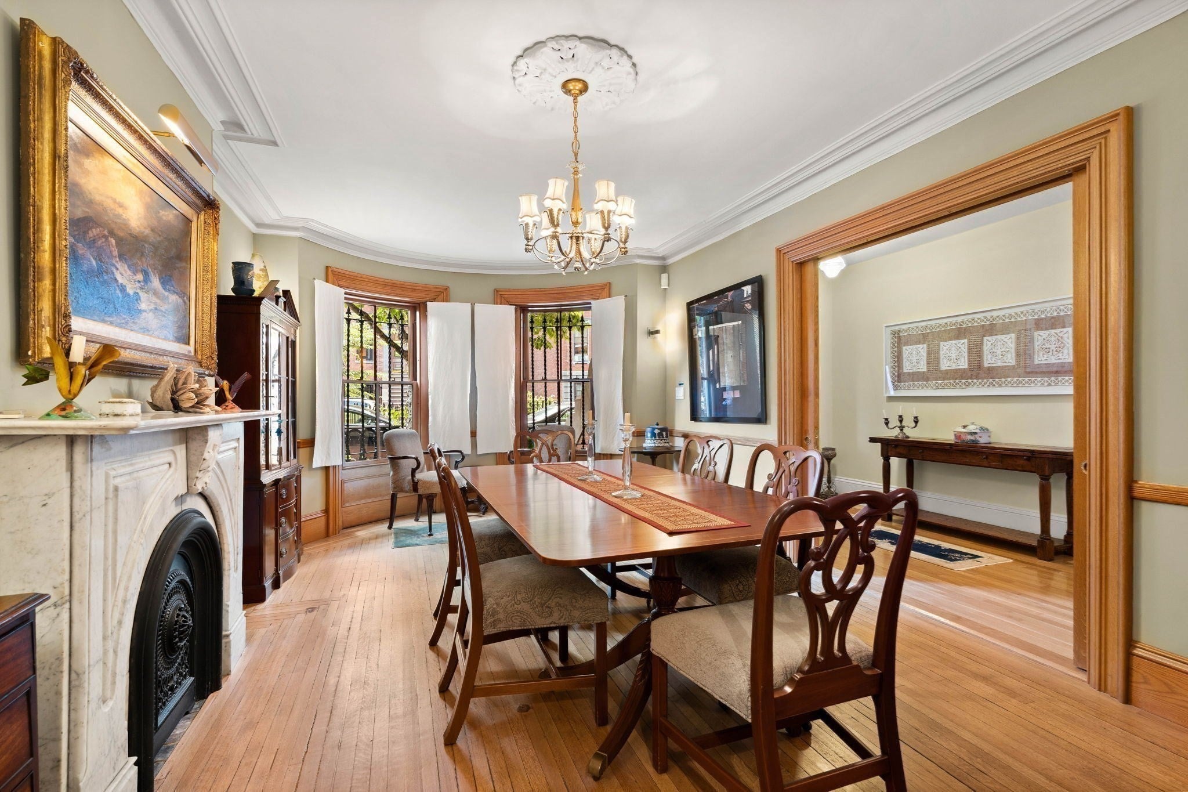
Tucked within the South End’s historic neighborhood, this 1865 bow-front Victorian single family spans over 4,000 total square feet across multiple levels. The home was thoughtfully renovated for modern living while retaining many of the details of its 19th-century origins. Custom bow-front windows reflect the original design, and marble mantels, ornamental ceilings, medallions, and other period architecture remains intact throughout. The parlor level offers generous proportions and a series of connected living and entertaining spaces. Bow-front windows bring in natural light and frame views of the square, complemented by original fireplaces and beautifully preserved architectural details. The home includes four bedrooms, two full bathrooms, and two half baths, with a layout suited to both everyday living and entertaining.Modern updates have been incorporated throughout, including a well-appointed chef’s kitchen leading to a private patio and direct access to two parking spaces. This extraordinary home offers a distinctive example of historic South End living with the conveniences of today.
| 15 hours ago | Listing updated with changes from the MLS® | |
| 20 hours ago | Listing first seen on site |

The property listing data and information, or the Images, set forth herein were provided to MLS Property Information Network, Inc. from third party sources, including sellers, lessors, landlords, and public records, and were compiled by MLS Property Information Network, Inc. The property listing data and information, and the Images, are for the personal, non-commercial use of consumers having a good faith interest in purchasing, leasing or renting listed properties of the type displayed to them and may not be used for any purpose other than to identify prospective properties which such consumers may have a good faith interest in purchasing, leasing or renting. MLS Property Information Network, Inc. and its subscribers disclaim any and all representations and warranties as to the accuracy of the property listing data and information, or as to the accuracy of any of the Images, set forth herein.
Last checked 2026-09-10 11:13 AM UTC