
189 W Brookline StBoston, MA 02118
Due to the health concerns created by Coronavirus we are offering personal 1-1 online video walkthough tours where possible.
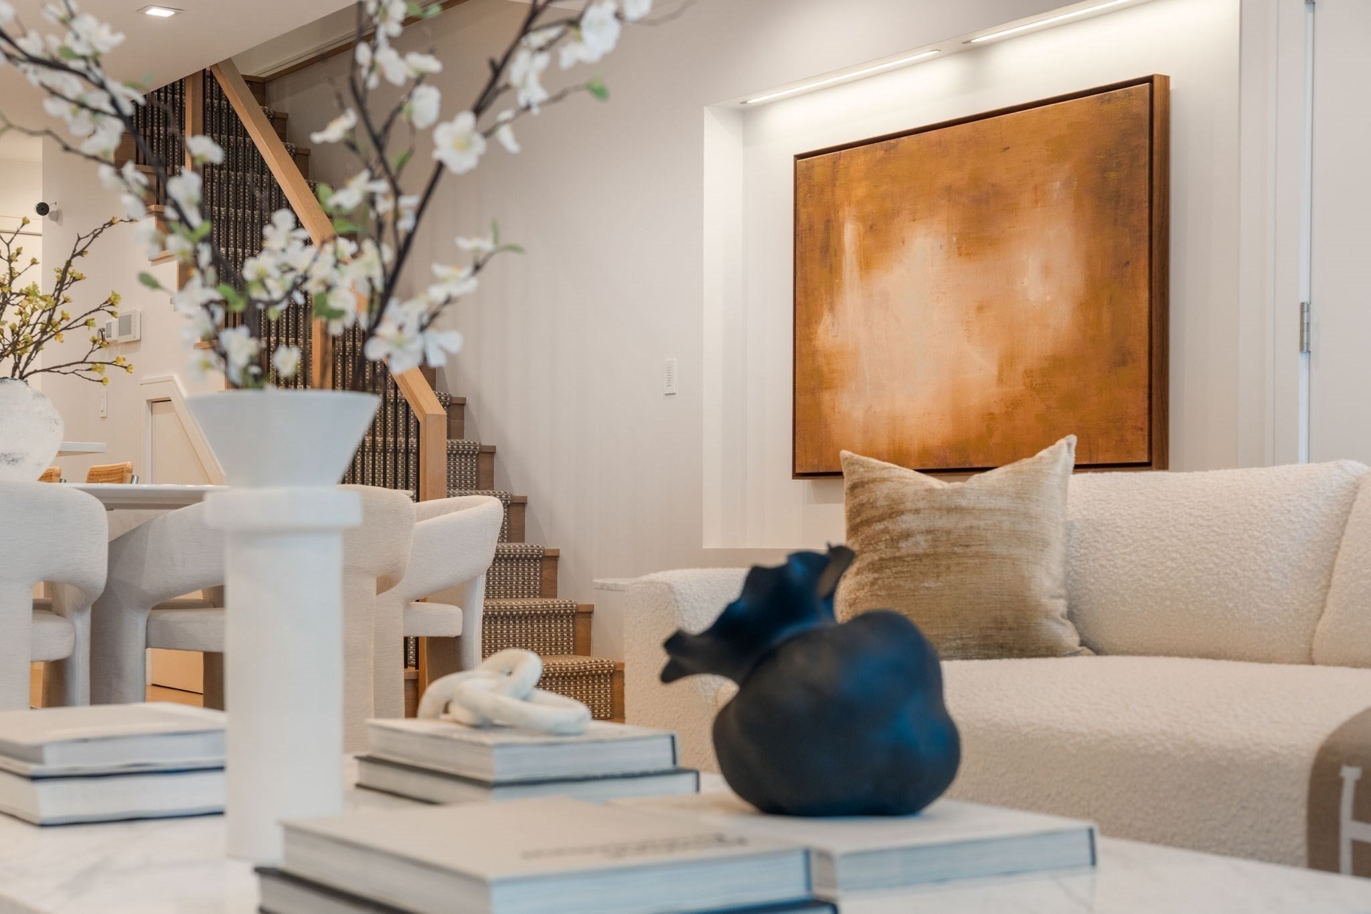
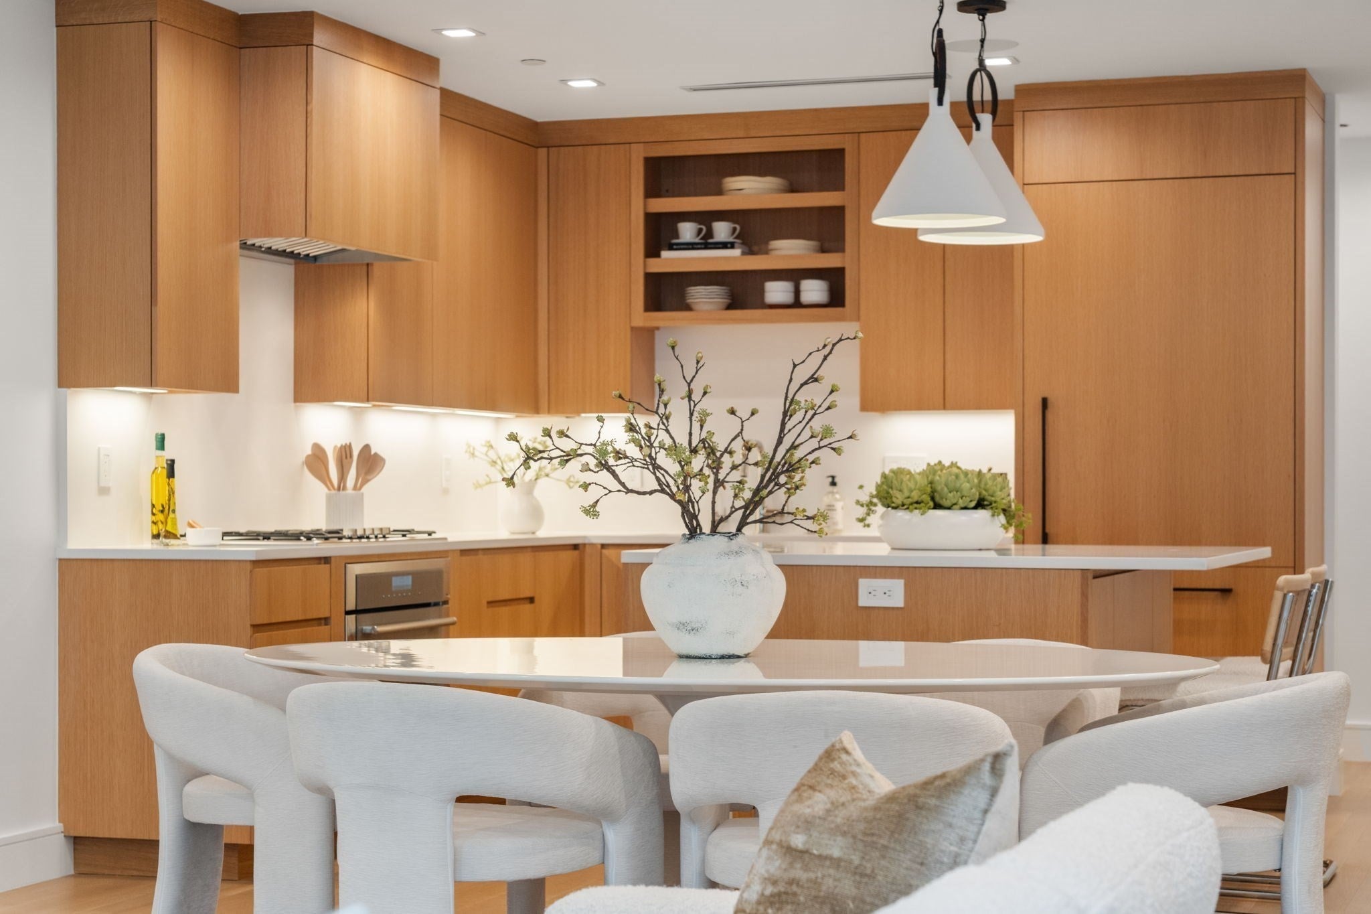
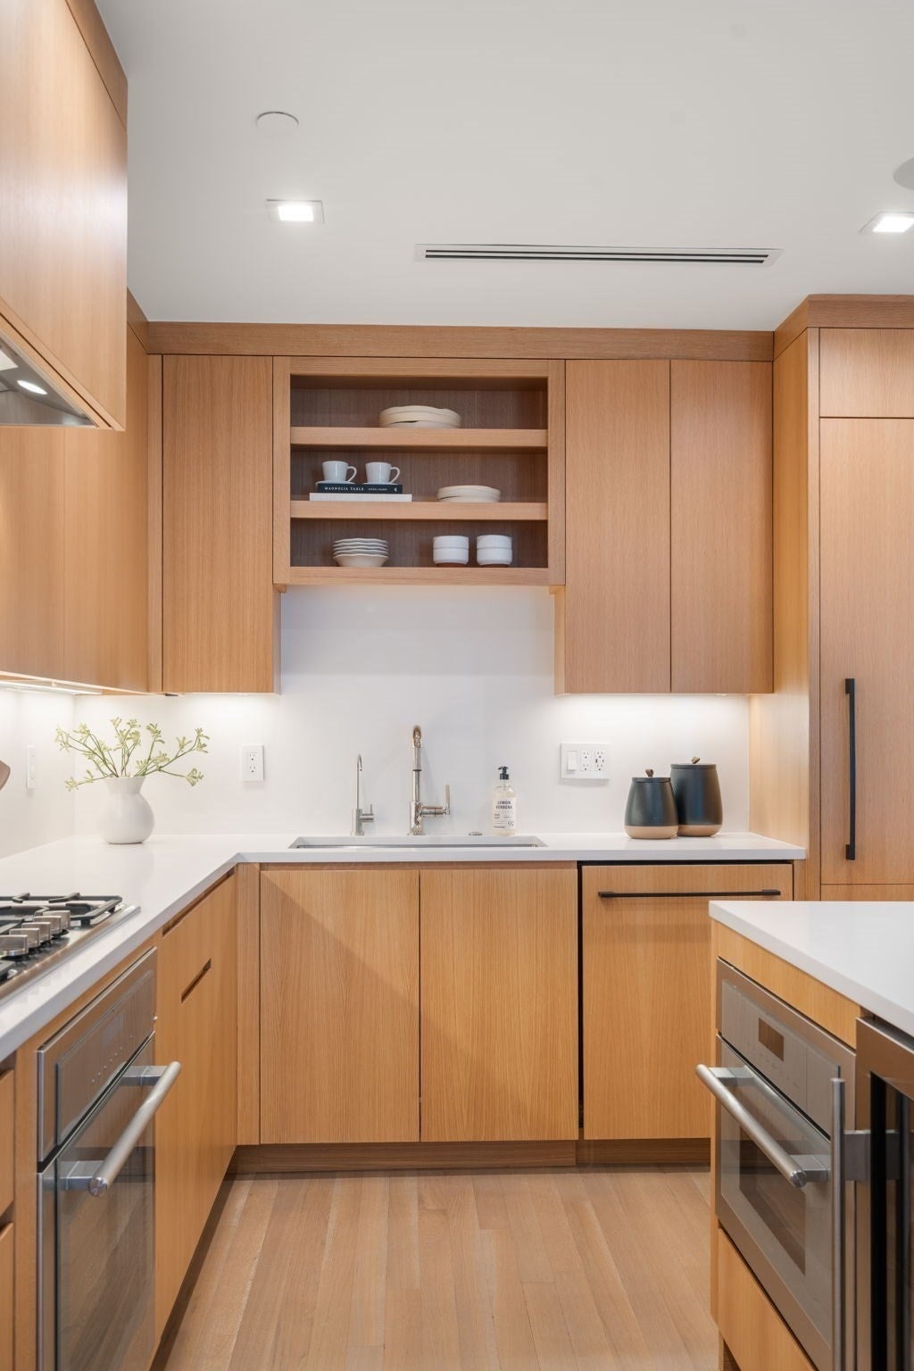

An entire South End brownstone. One remarkable home. A truly distinctive opportunity in a market defined largely by condominium living, this offering presents the chance to own an entire classic bow-front brownstone on one of the South End’s most beautiful & coveted tree-lined streets. Currently configured as two meticulously renovated residences, a penthouse triplex & garden duplex, the property has been transformed to near-new construction standards, bringing together timeless architecture, tailored interiors & exceptional flexibility under one roof. For those seeking the scale, privacy & permanence of a true townhome, the property offers the opportunity to combine both residences into one substantial single-family home, with conversion plans available for review. The existing configuration also provides immediate flexibility for multigenerational living, extended family, guests, an au pair or the ability to occupy one residence while generating income from the other. The approximately 2,518 SF penthouse triplex offers 3+ beds & 3.5 baths across three beautifully considered levels. Soaring ceilings, abundant natural light, custom millwork, gas fireplaces & refined finishes define the interiors, while a designer kitchen with custom cabinetry & high-end appliances anchors the main entertaining level. A private balcony extends from the kitchen, while an expansive private roof deck offers Boston skyline views, a built-in grill, integrated sound & fire pit. The approximately 1,802 SF garden duplex offers 2 beds & 2.5 baths across two generous levels, with beautifully proportioned living & dining spaces, a gas fireplace, custom cabinetry, integrated storage & curated finishes throughout. The living space opens directly to a substantial private patio for seamless indoor-outdoor living. Together, the residences provide approximately 4,320 SF of finished interior space, private outdoor living at both the garden & rooftop levels & 2 direct-access parking spaces. Moments from acclaimed dining, cafés, parks, SoWa, boutiques, galleries & premier private schools, this is a rare opportunity to move beyond the traditional condo & own an entire South End brownstone, ready to live beautifully today or become one extraordinary home for the future.
| 11 hours ago | Listing updated with changes from the MLS® | |
| 12 hours ago | Listing first seen on site |

The property listing data and information, or the Images, set forth herein were provided to MLS Property Information Network, Inc. from third party sources, including sellers, lessors, landlords, and public records, and were compiled by MLS Property Information Network, Inc. The property listing data and information, and the Images, are for the personal, non-commercial use of consumers having a good faith interest in purchasing, leasing or renting listed properties of the type displayed to them and may not be used for any purpose other than to identify prospective properties which such consumers may have a good faith interest in purchasing, leasing or renting. MLS Property Information Network, Inc. and its subscribers disclaim any and all representations and warranties as to the accuracy of the property listing data and information, or as to the accuracy of any of the Images, set forth herein.
Last checked 2026-09-10 11:13 AM UTC