
The Quinn380 Harrison Ave 12-JBoston, MA 02118
Due to the health concerns created by Coronavirus we are offering personal 1-1 online video walkthough tours where possible.
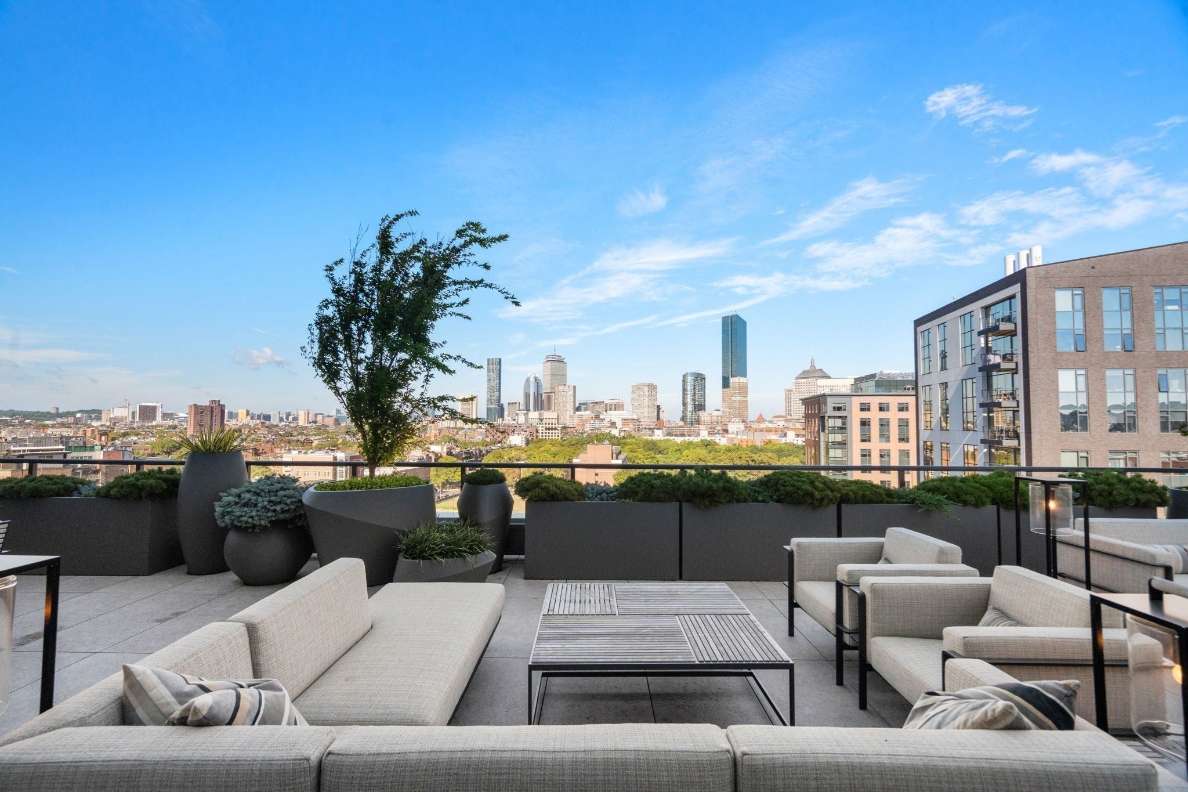
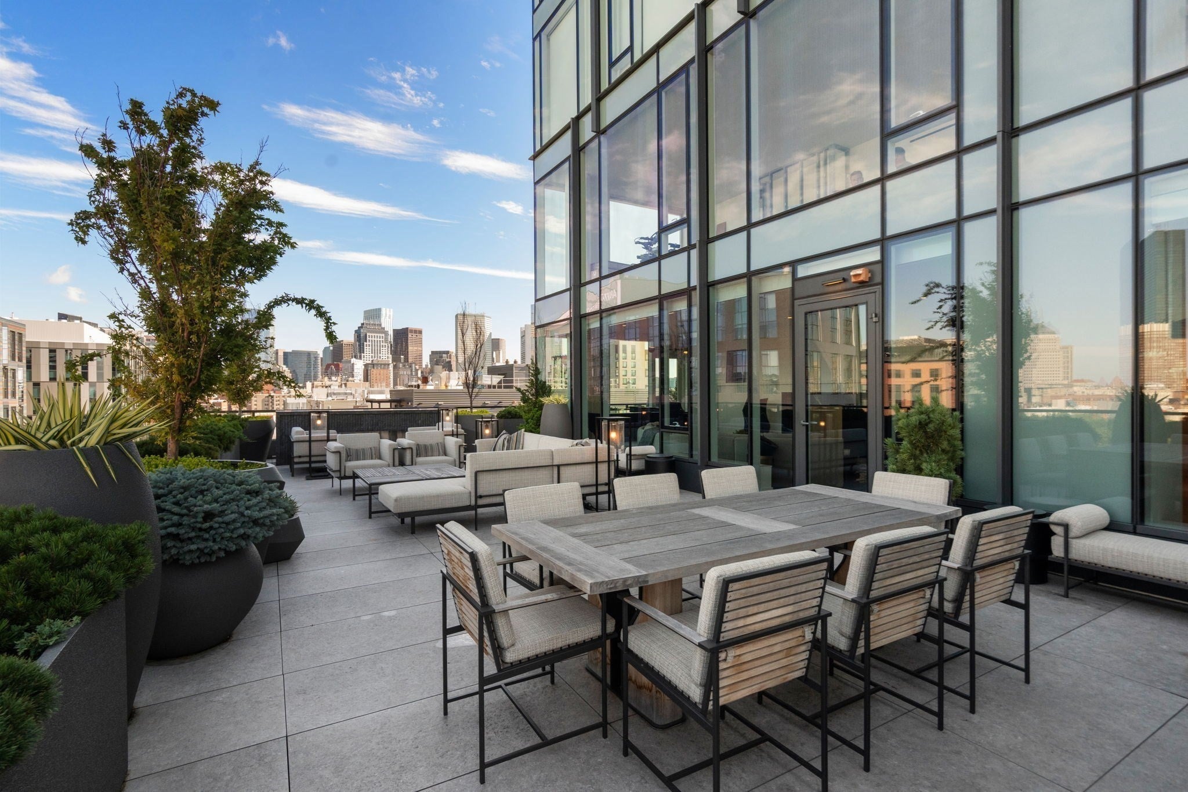
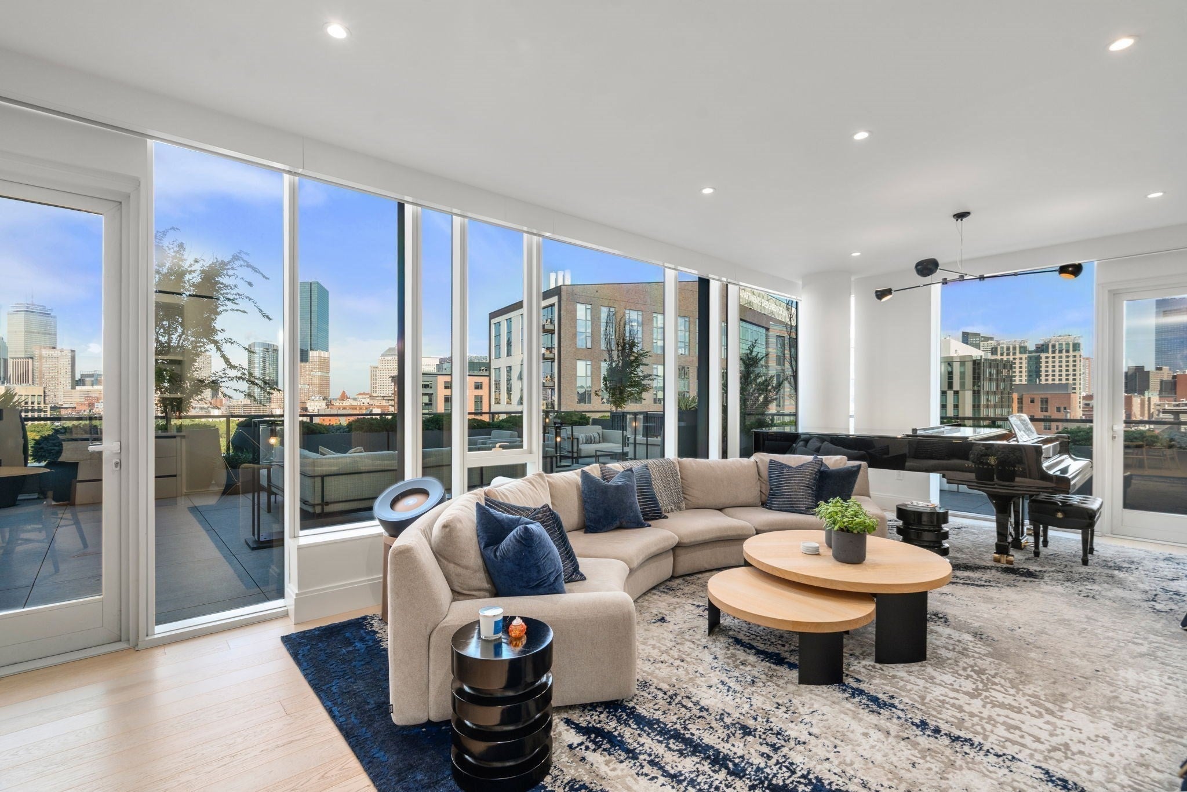
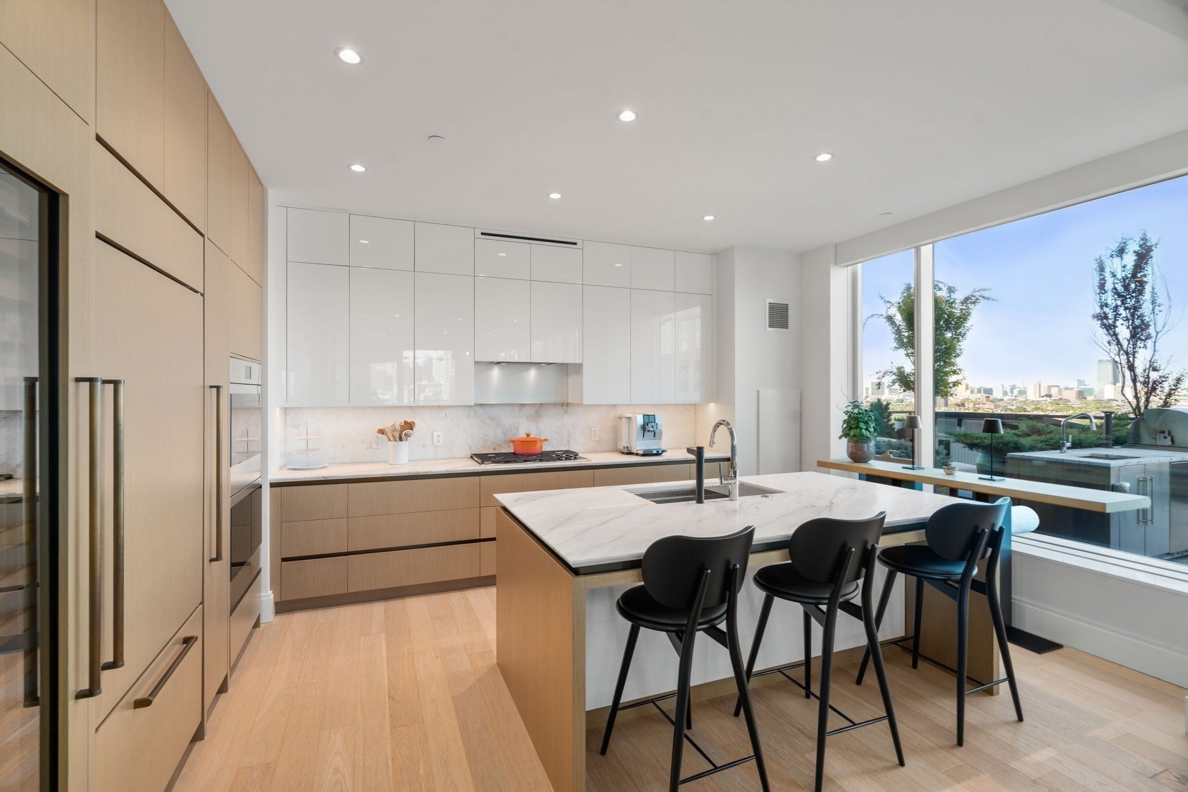
Residence 12J at The Quinn presents an extraordinary combination of architectural distinction, refined interiors, and expansive private outdoor living in the heart of Boston’s South End. This spectacular 4 bed / 4.5 bath corner home is defined by exceptional craftsmanship, sophisticated design, and sweeping views through floor-to-ceiling glass across the South End, Back Bay skyline, and downtown Boston. A true centerpiece is the remarkable 1,500+-square-foot private terrace, among the largest private outdoor spaces associated with a South End condominium residence. Designed as a seamless extension of the interior, this exceptional outdoor retreat features multiple lounge and dining areas, a Wolf outdoor kitchen with grill, custom marble fireplace, and dedicated wellness space. Whether enjoying a quiet morning, intimate dinner, or entertaining beneath the Boston skyline, the terrace delivers a remarkable level of privacy, scale, and indoor-outdoor living rarely found in the city. Inside, the gracious great room flows into a beautifully appointed chef’s kitchen anchored by a striking Calcutta marble island. Custom cabinetry, dual Wolf ovens, Sub-Zero refrigeration, wine storage, and integrated appliances combine performance with refined contemporary design. The serene primary suite offers skyline views, sophisticated Poliform wardrobes enhanced by California Closets, radiant-heated marble floors, and a sumptuous spa-inspired bath. 3 additional bedrooms feature en-suite baths, while a custom den with oak built-ins and dedicated climate control offers a versatile home office, library, or media room. Throughout, designer wall coverings, bespoke millwork, Lutron shades, Bang & Olufsen technology, and curated finishes showcase an extraordinary level of craftsmanship. The Quinn complements the residence with full-service amenities including 24-hour concierge and doorman services, residents’ lounge, fitness and wellness facilities, beautiful common spaces, on-site management, secure package services, and 3 garage parking spaces. Set within the vibrant Ink Block and SoWa neighborhood, The Quinn is just moments from Boston’s premier culinary, cultural, and lifestyle destinations.
| 2 days ago | Listing updated with changes from the MLS® | |
| 2 days ago | Listing first seen on site |

The property listing data and information, or the Images, set forth herein were provided to MLS Property Information Network, Inc. from third party sources, including sellers, lessors, landlords, and public records, and were compiled by MLS Property Information Network, Inc. The property listing data and information, and the Images, are for the personal, non-commercial use of consumers having a good faith interest in purchasing, leasing or renting listed properties of the type displayed to them and may not be used for any purpose other than to identify prospective properties which such consumers may have a good faith interest in purchasing, leasing or renting. MLS Property Information Network, Inc. and its subscribers disclaim any and all representations and warranties as to the accuracy of the property listing data and information, or as to the accuracy of any of the Images, set forth herein.
Last checked 2026-09-23 10:44 PM UTC