
776 Boylston St W10BBoston, MA 02199
Due to the health concerns created by Coronavirus we are offering personal 1-1 online video walkthough tours where possible.
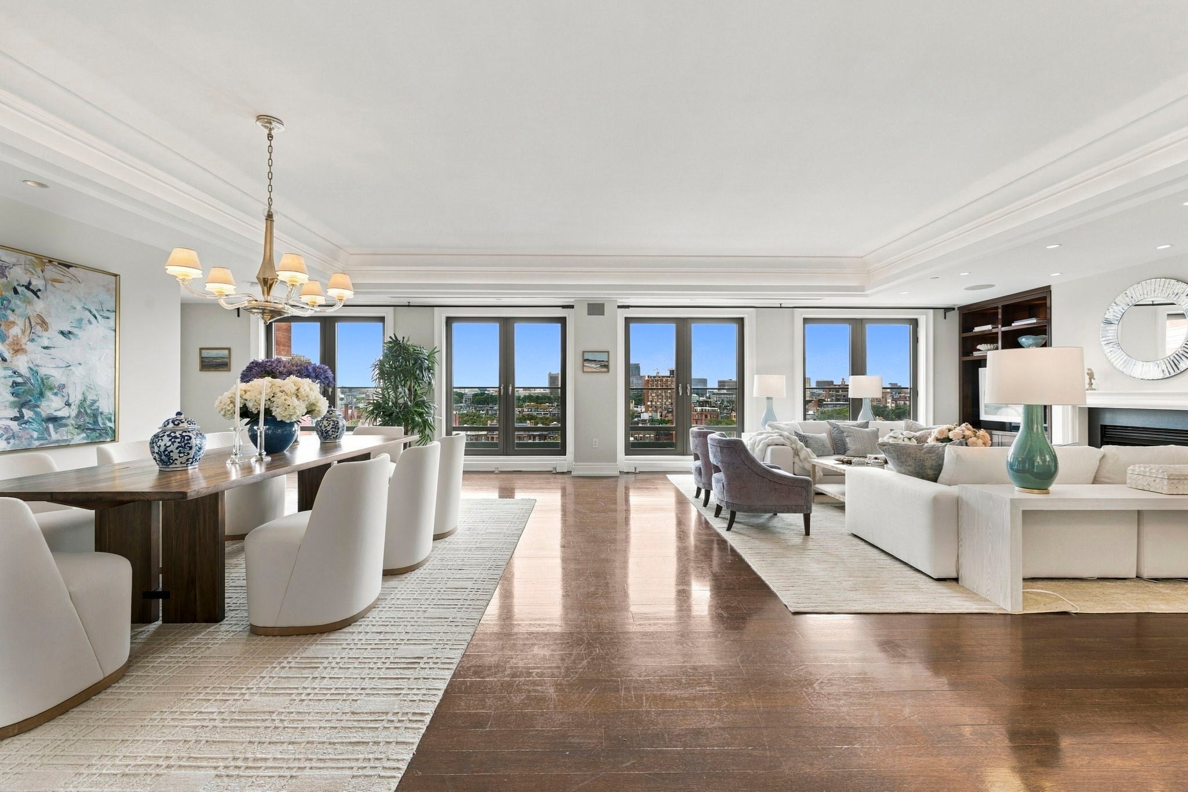
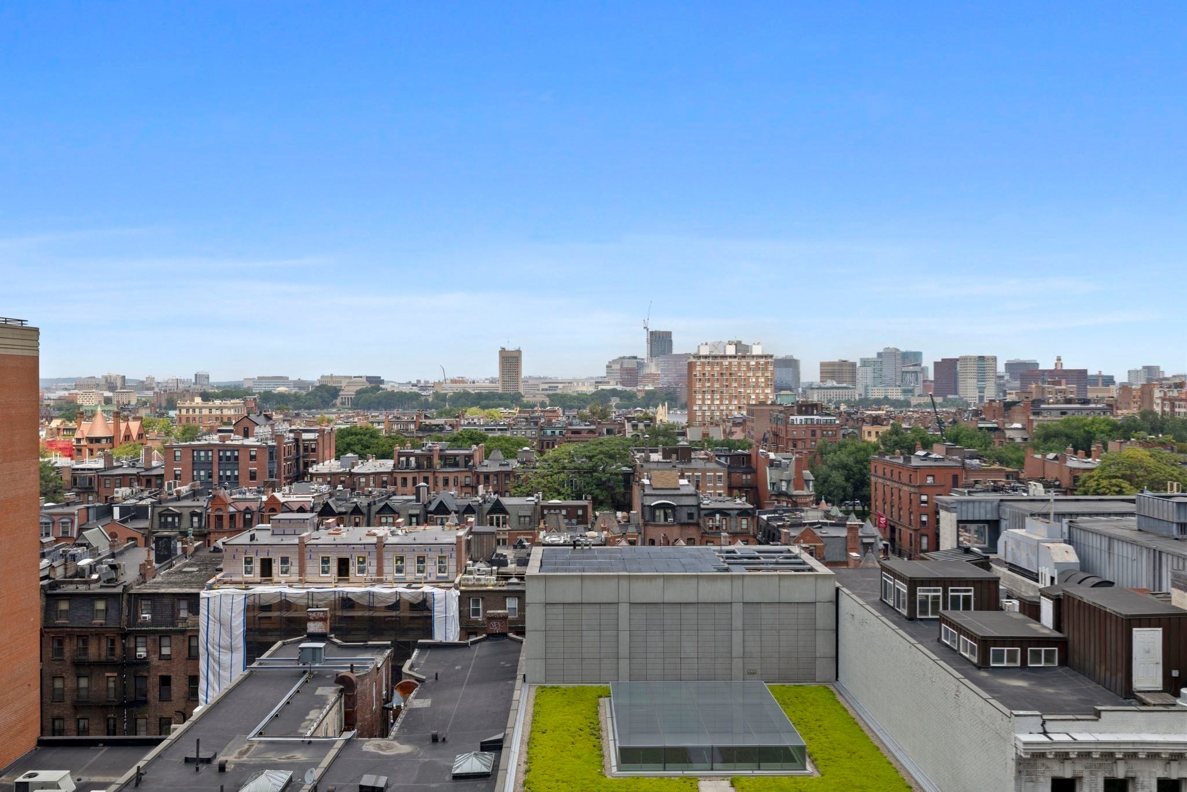
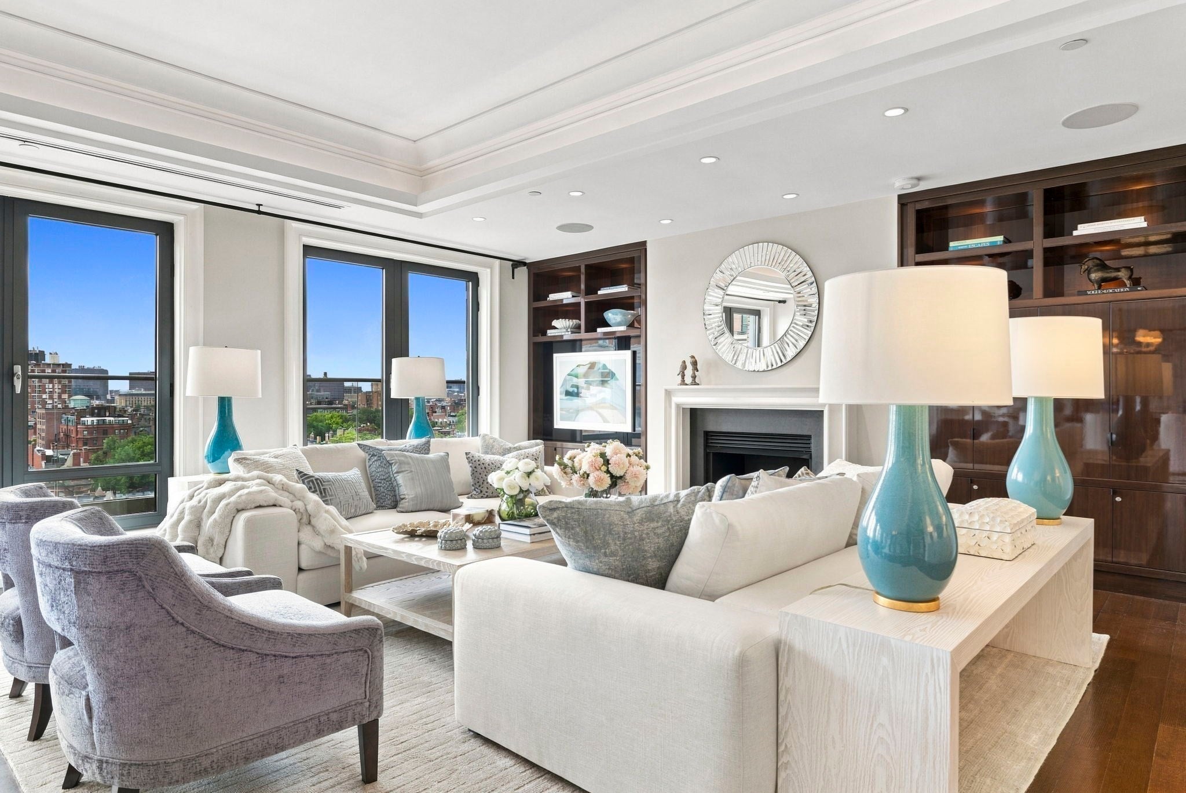
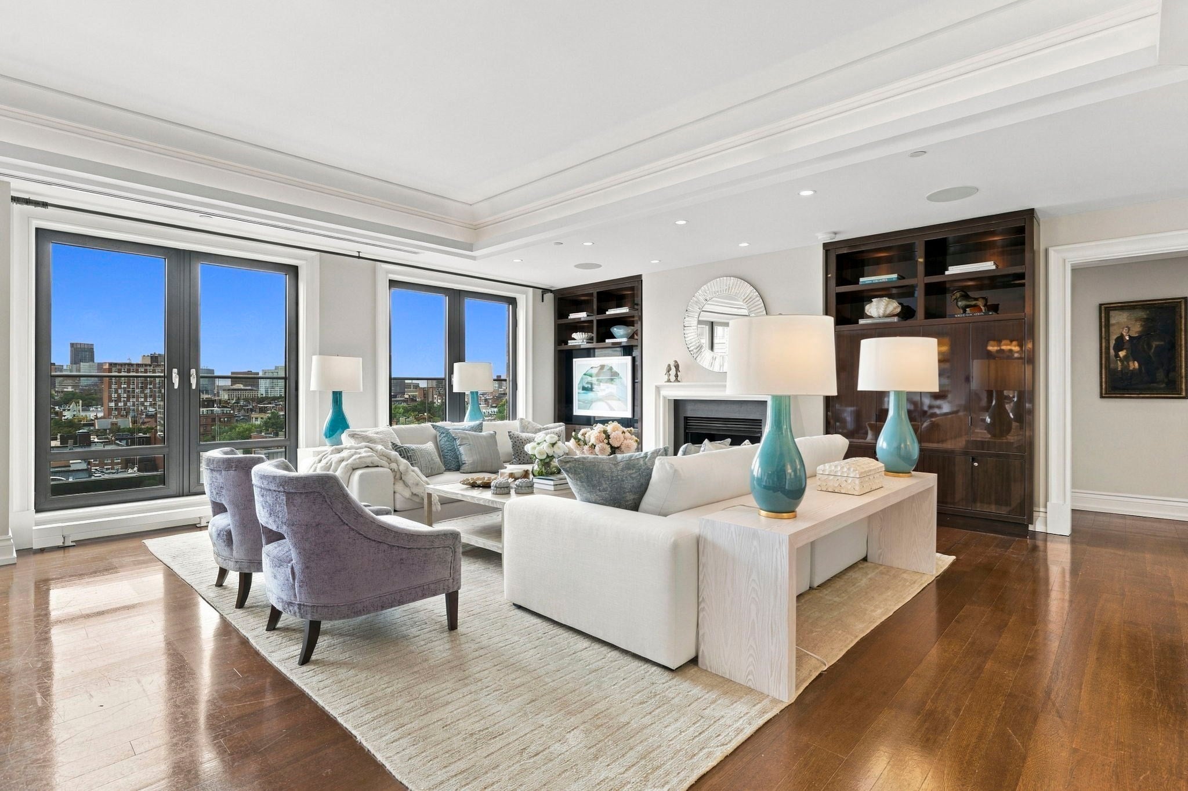
Discover refined living at Mandarin Oriental Residences, where five-star service, premium amenities, and sophisticated design create a luxurious and comfortable environment. This tenth-floor, front facing residence offers three bedrooms and three and a half bathrooms, with floor-to-ceiling windows showcasing sweeping views of Back Bay. The entryway leads to a spacious living and dining area, thoughtfully designed for both comfort and entertaining. The living room brings abundant natural light, a fireplace with custom built-ins, and detailed ceilings with integrated cove lighting. The modern contemporary kitchen opens to a seating and dining area and includes a walk-in wine cooler. The primary suite offers a private dressing room and a luxurious bath, while each additional bedroom includes its own en-suite bathroom. Ideally located in the heart of Back Bay, the Mandarin Oriental Residences offer an exceptional standard of living in one of Boston's premier addresses.
| 7 hours ago | Listing updated with changes from the MLS® | |
| 7 hours ago | Listing first seen on site |

The property listing data and information, or the Images, set forth herein were provided to MLS Property Information Network, Inc. from third party sources, including sellers, lessors, landlords, and public records, and were compiled by MLS Property Information Network, Inc. The property listing data and information, and the Images, are for the personal, non-commercial use of consumers having a good faith interest in purchasing, leasing or renting listed properties of the type displayed to them and may not be used for any purpose other than to identify prospective properties which such consumers may have a good faith interest in purchasing, leasing or renting. MLS Property Information Network, Inc. and its subscribers disclaim any and all representations and warranties as to the accuracy of the property listing data and information, or as to the accuracy of any of the Images, set forth herein.
Last checked 2026-10-08 10:52 PM UTC